01
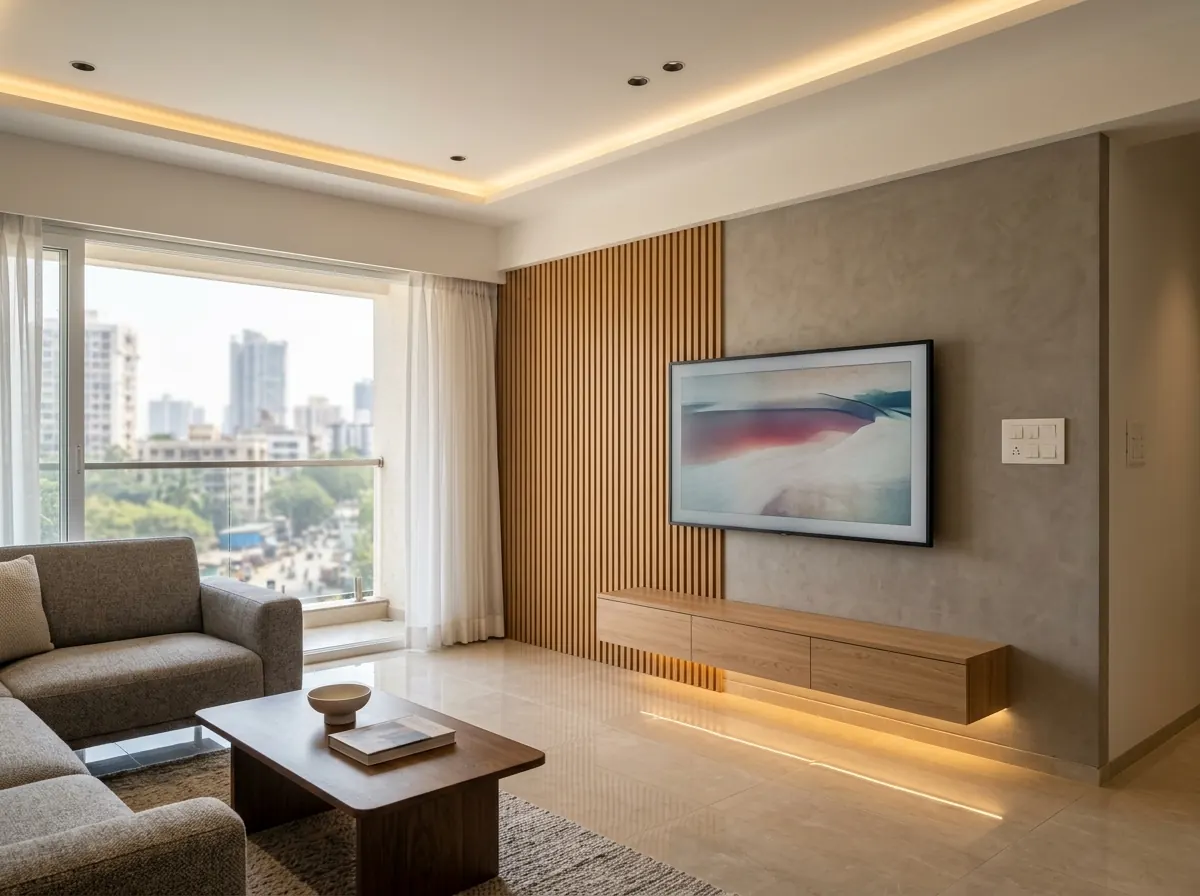
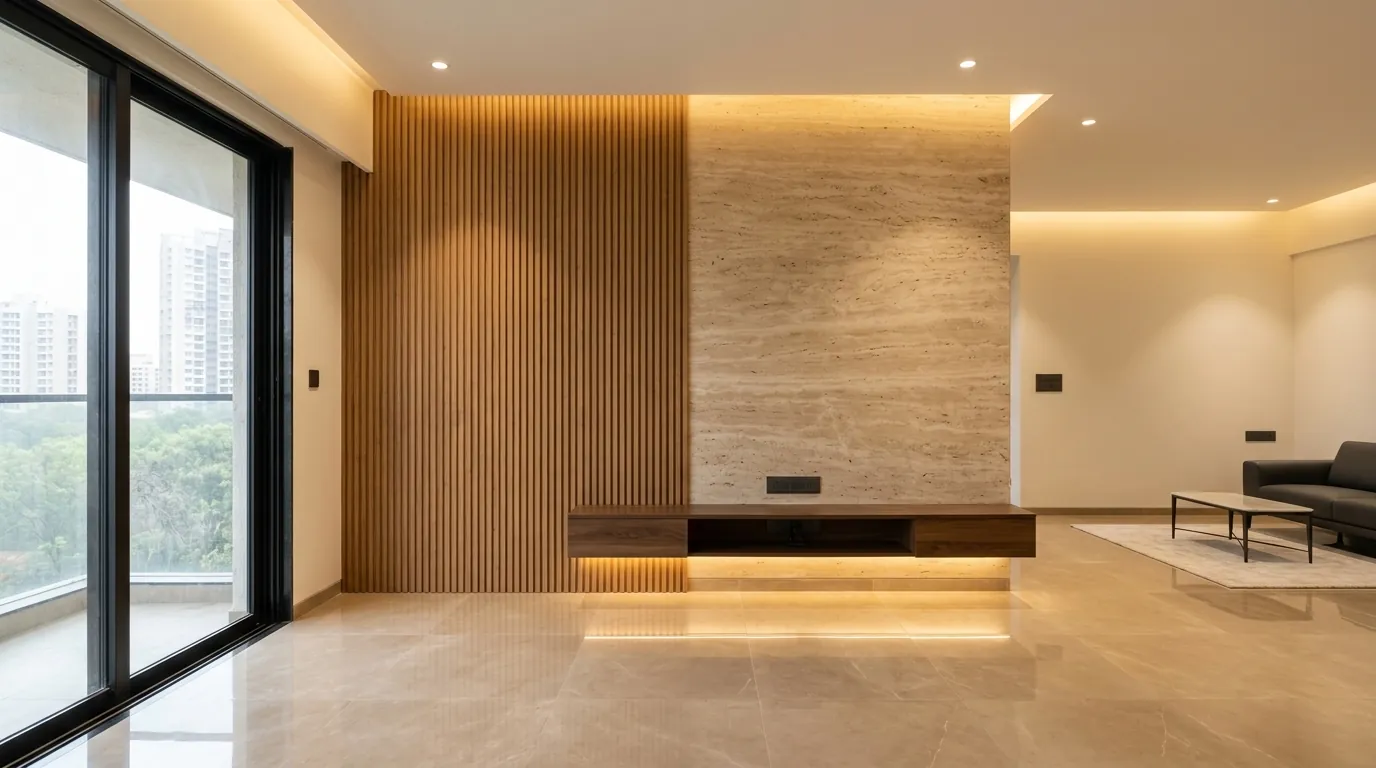
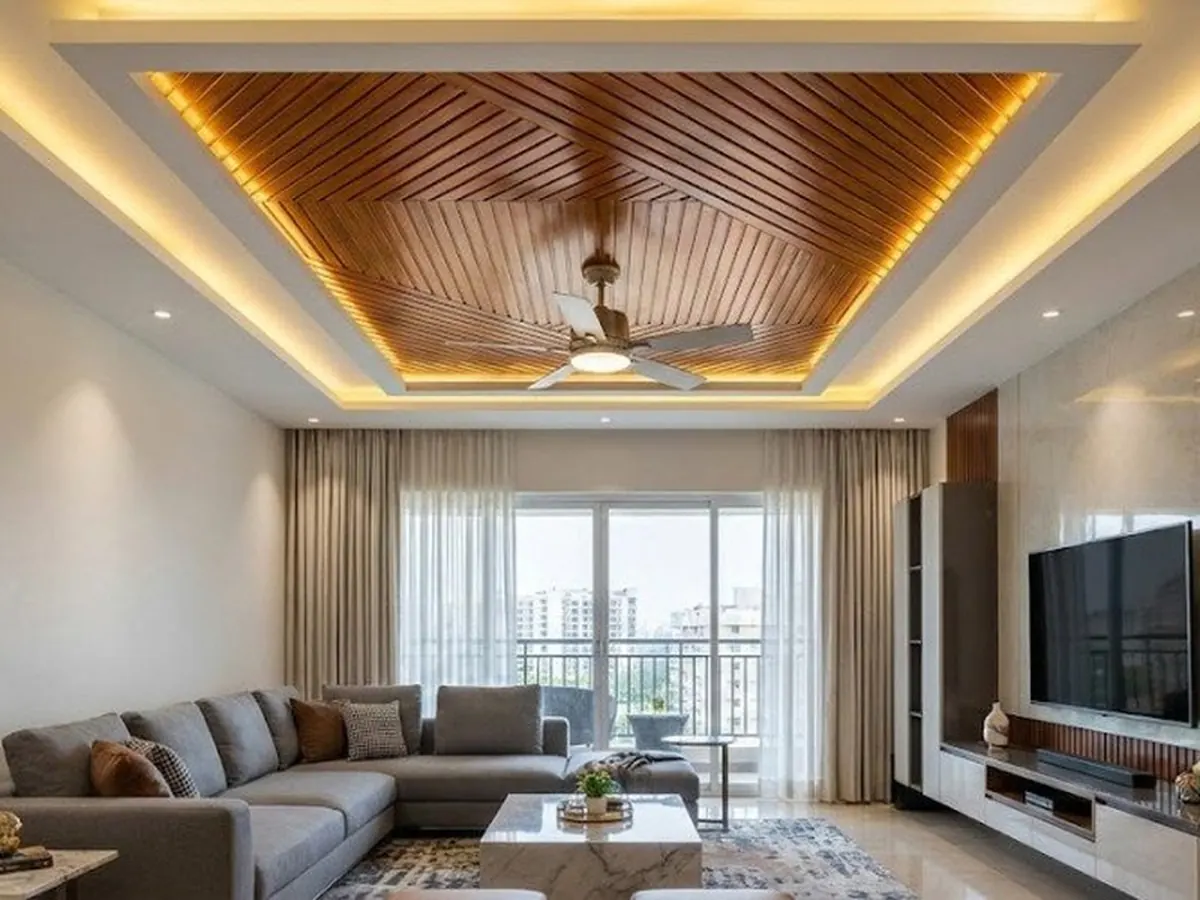
Contemporary Oak & Travertine Living Room
Fluted oak TV wall & warm cove ceiling
Living Room · Borivali West · 5 Weeks
Interior designers in Mumbai · Since 2010
K.I.D Interior Studio designs and builds turnkey homes across Mumbai: feature walls, cove lighting, modular kitchens and custom carpentry, all made in our own Borivali workshop.
01 · Philosophy
Fifteen years, over 500 homes, one belief: a space should feel as good as it looks, every single day.
Read our story02 · Services
From a single feature wall to a complete turnkey interior, one team designs, builds and installs it, with one point of accountability.
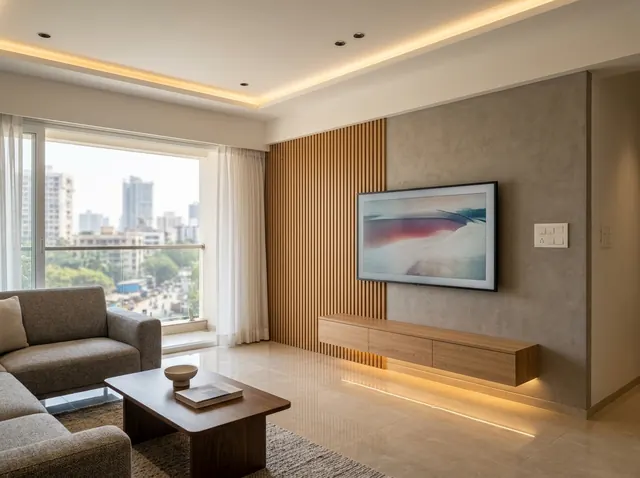
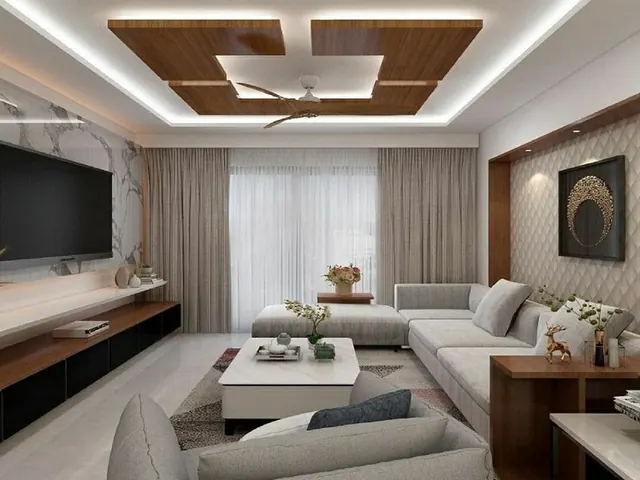
Contemporary living spaces built around an architectural feature wall: custom fluted wood paneling, floating media cabinetry, gypsum false ceilings and perimeter warm 3000K cove lighting that make a Mumbai apartment feel expansive, serene and exquisitely finished.
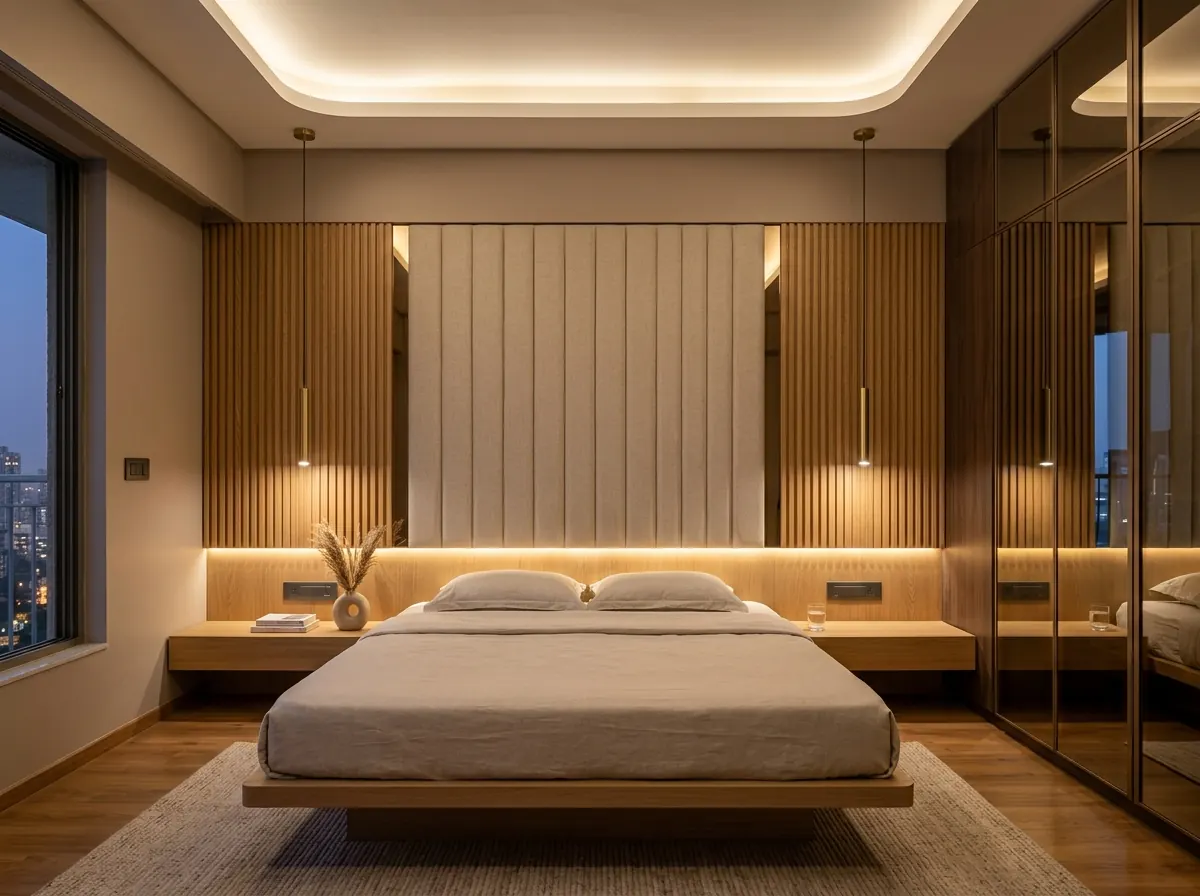
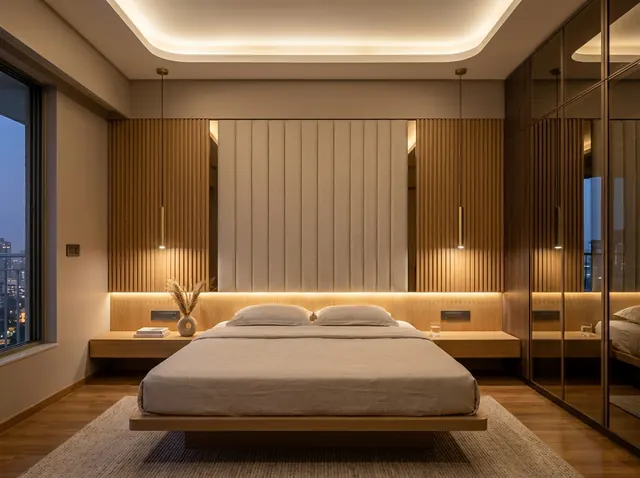
A private sanctuary shaped by thoughtful detailing and space planning: full-width headboard walls in acoustic fluted slats and fabric, floating bedside ledges with warm underlighting, and floor-to-ceiling modular wardrobes that use every inch.
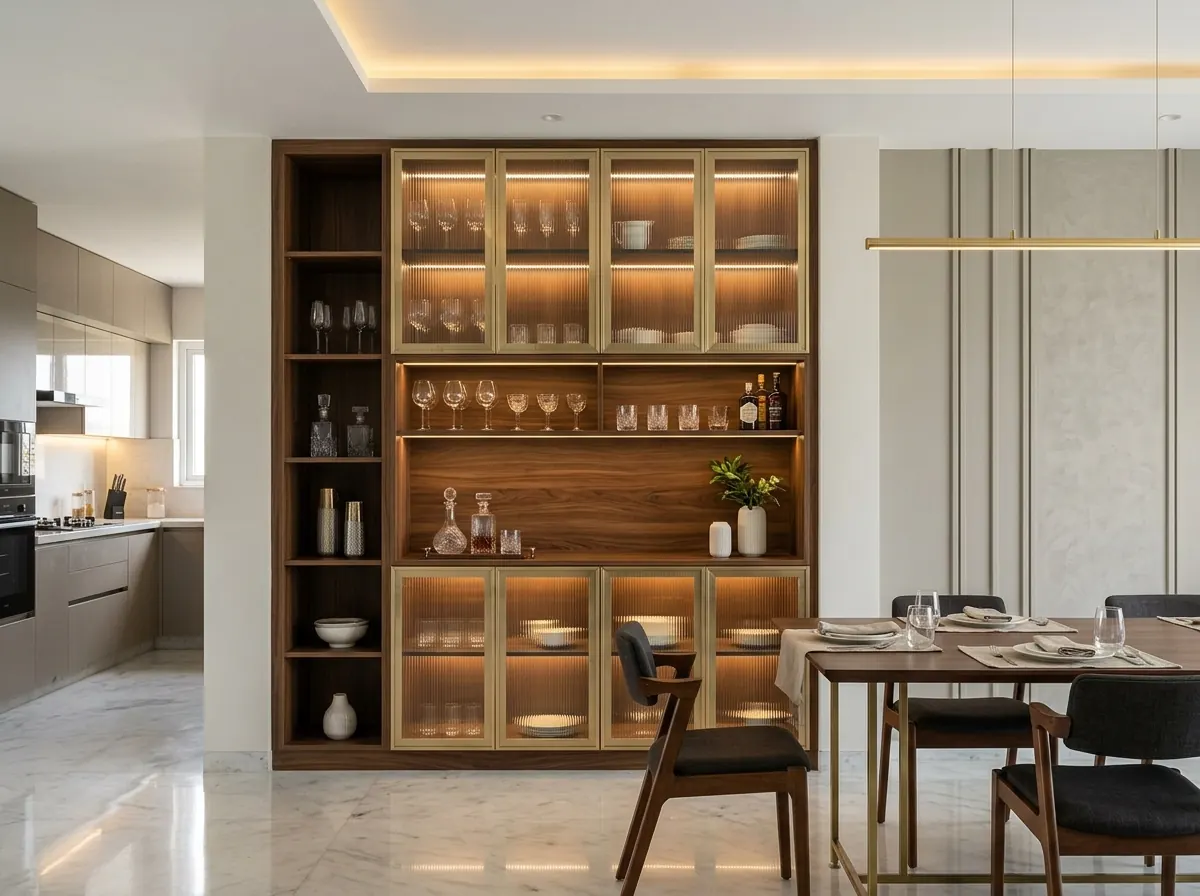
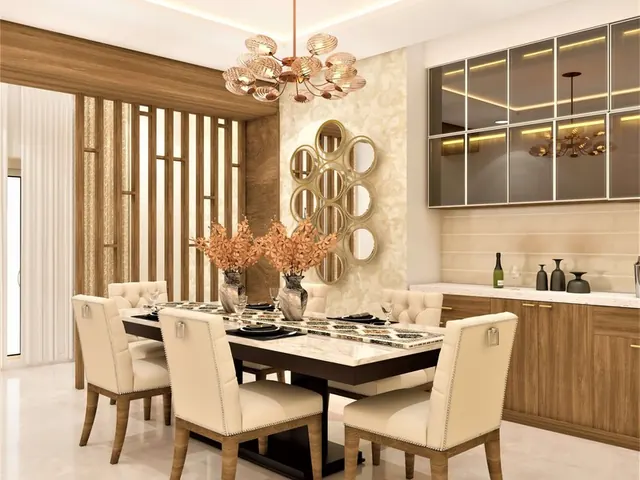
Warm, sophisticated dining spaces that flow out of the living room: bespoke crockery and bar units with fluted glass shutters in brushed champagne brass, illuminated display niches and sleek linear drop lighting made for family gatherings.
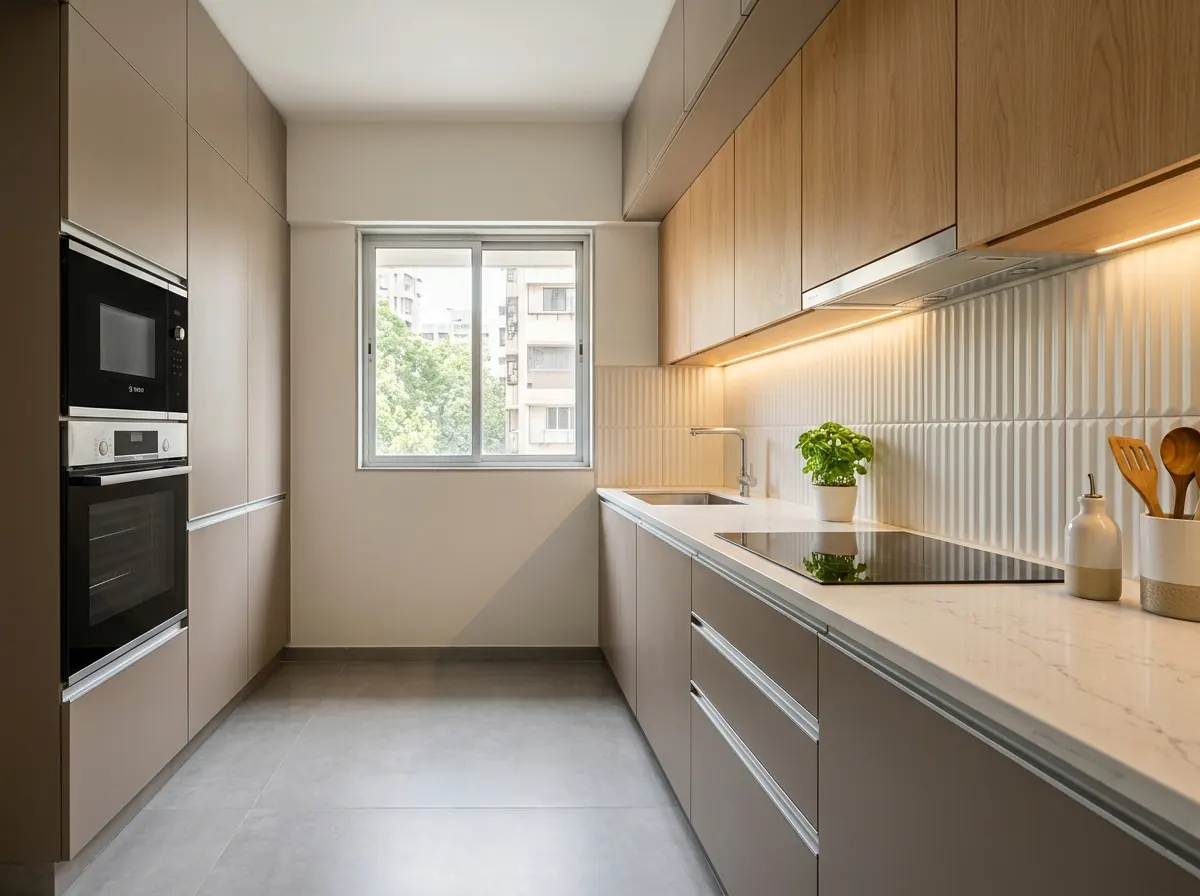
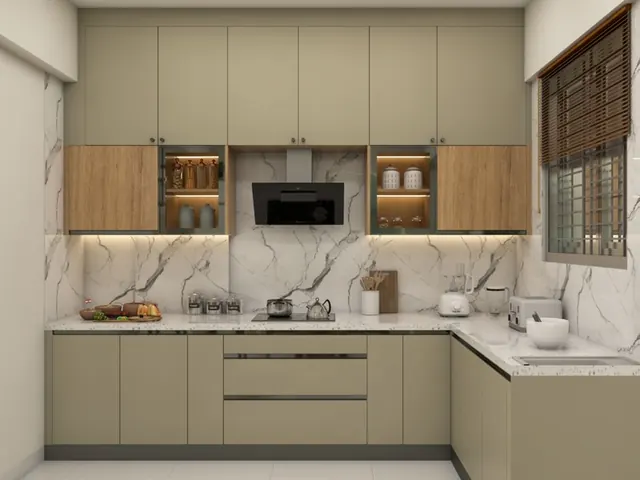
Engineered for Indian cooking routines with boiling-water-resistant marine ply and anti-fingerprint matte laminates. Seamless quartz countertops, fluted ceramic backsplashes, handleless Gola drawers and warm under-cabinet task lighting.
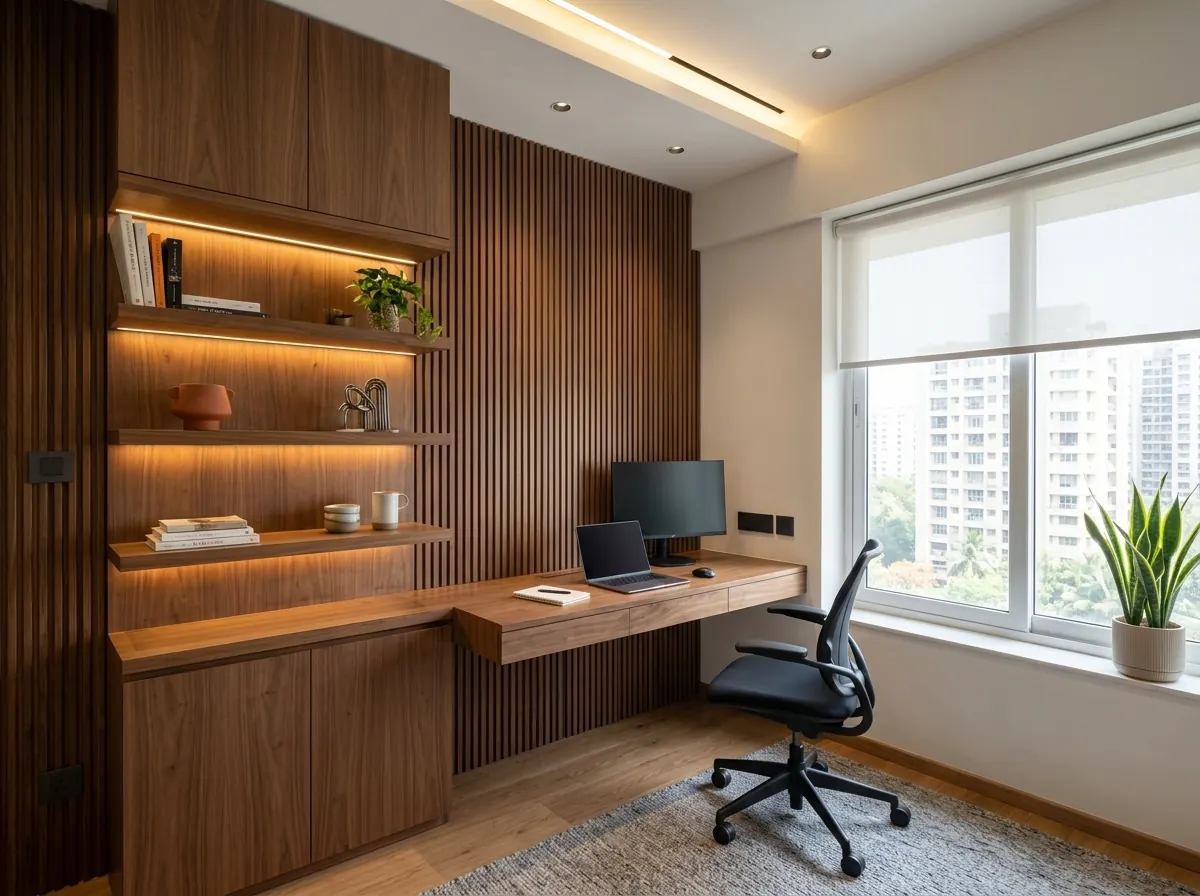
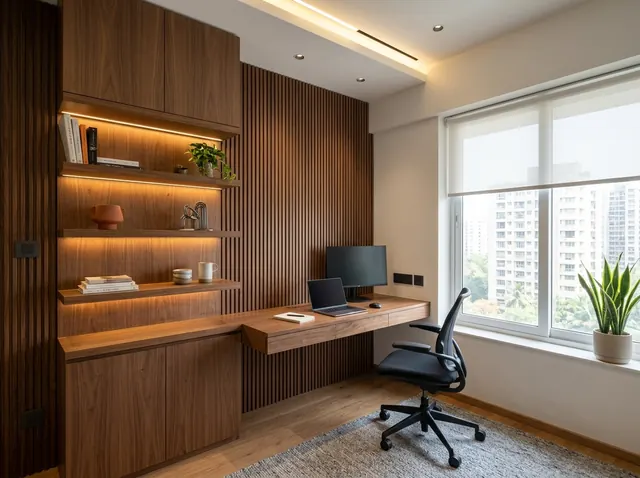
Productive commercial offices and home studios with architectural clarity: acoustic wood slats, ribbed fluted glass partitions in slim black aluminium frames, recessed magnetic track lighting and floating desks with concealed cable channels.
End-to-end transformations for 1, 2 and 3 BHK residences: civil reconfiguration, concealed plumbing and electrical, custom carpentry, false ceilings, lighting design and premium wall finishes, executed with single-point accountability and dedicated site supervision.
03 · The palette
Our rooms are composed, not decorated. A small palette of honest materials, lit with intent.
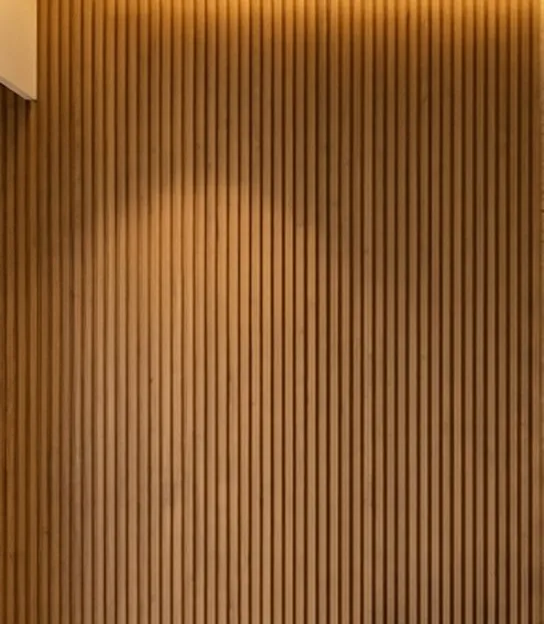
Vertical slats that catch cove light, add rhythm to a wall and soften the sound of a room.
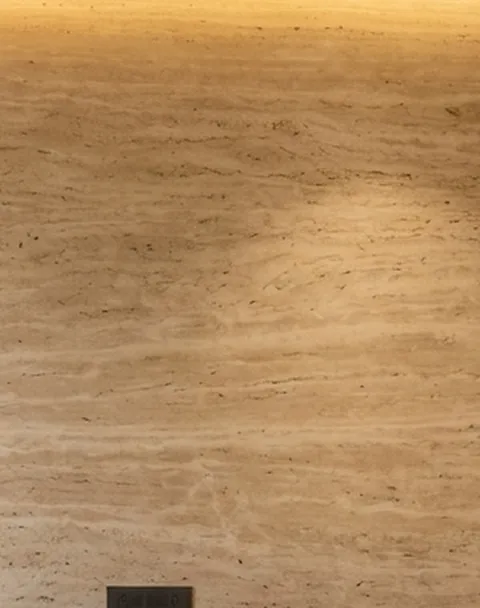
Honed stone with long, quiet grain for feature walls, TV backdrops and warm-toned floors.
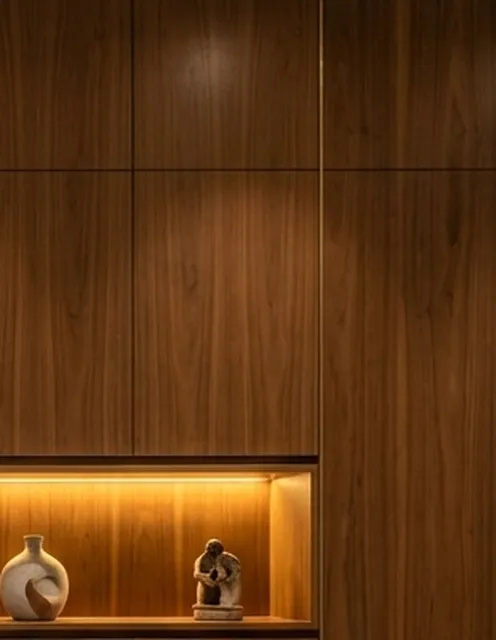
Full-height veneer paneling with fine brass inlay, concealing push-to-open storage.
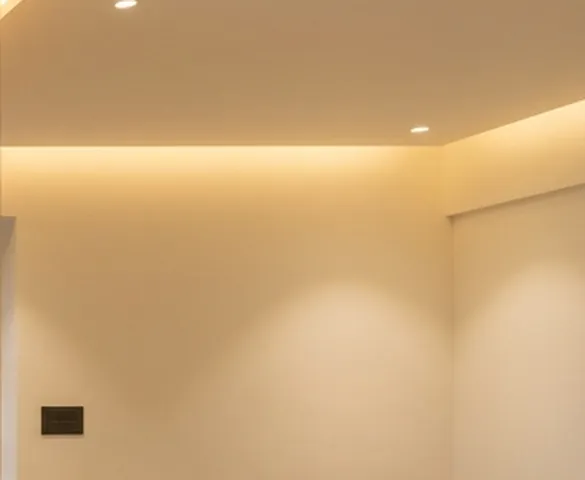
Light is a material too: coves, niches and under-cabinet glow, tuned to the hour you love most.
04 · Process
We visit your site, measure your space and talk through your lifestyle, vision, requirements and budget.
On site · Zero obligationRealistic 3D renders and mood boards let you walk through the whole space before a single wall is touched.
3D · Mood boardsDetailed drawings, material specifications and an itemised quotation, with zero hidden fees.
Itemised · TransparentOur craftsmen handle modular woodwork, civil, electrical, plumbing, painting and decor, with daily updates from your project manager.
In-house workshopEvery joint, finish and fixture is checked against our standards before the keys come back to you.
QA walkthroughOfficial handover with warranty certificates, material care guides and after-sales support whenever you need us.
Warranty · Care guide05 · Selected work
Six of more than 500 homes and offices across Mumbai. Open any project for materials, timelines and details.
06 · Why Mumbai trusts us
A detailed quotation before work begins. No hidden costs, surprise fees or unexpected price hikes.
You get dedicated, one-to-one attention from first sketch to final handover, with daily progress updates.
Comprehensive warranty on workmanship and modular installations, with prompt after-sales support.
Projects completed in Borivali, Kandivali, Malad, Goregaon, Andheri, Bandra, Juhu, Powai, BKC, Lower Parel, Prabhadevi and Nariman Point.
07 · Questions
Still unsure? Message us on WhatsApp. We reply fast.
Call +91 88995 53300, message us on WhatsApp, use the form on our contact page or email decokamdarinterior@gmail.com. We usually respond within 24 hours and can visit at a time that suits you.
Our team visits your space, takes precise measurements, studies the architectural flow and discusses your vision and budget. You get tailored recommendations with zero obligation to proceed.
All of it. Borivali, Kandivali, Malad, Goregaon, Andheri, Dahisar and beyond. Our office is in Borivali West and our team travels across the city for consultations and execution.
After the consultation and design approval we can typically begin execution within one to two weeks. You receive a detailed schedule upfront so you know exactly when each phase finishes.
Yes. Our in-house unit in Borivali West builds custom furniture, modular installations and fixtures, which gives us complete control over quality while keeping costs competitive.
Yes. Alongside homes we design offices, restaurants, cafes, retail stores and showrooms, with attention to brand alignment, customer experience and day-to-day efficiency.
Your move
Book a free on-site consultation. We measure, listen, and return with a 3D vision of your home and an itemised quote. No obligation, no hidden costs.
Book a